
Residences
Floor Plans & Units
Twelve homes across three distinct residence types. Each designed for the way you live — and the views you deserve.
The Residences
Market Rate Homes
Eight premium residences across two thoughtfully designed types. Each home spans three levels with private garage, open main living, generous bedrooms, and a private rooftop deck with Flatirons views. Prices starting at $2,850,000.
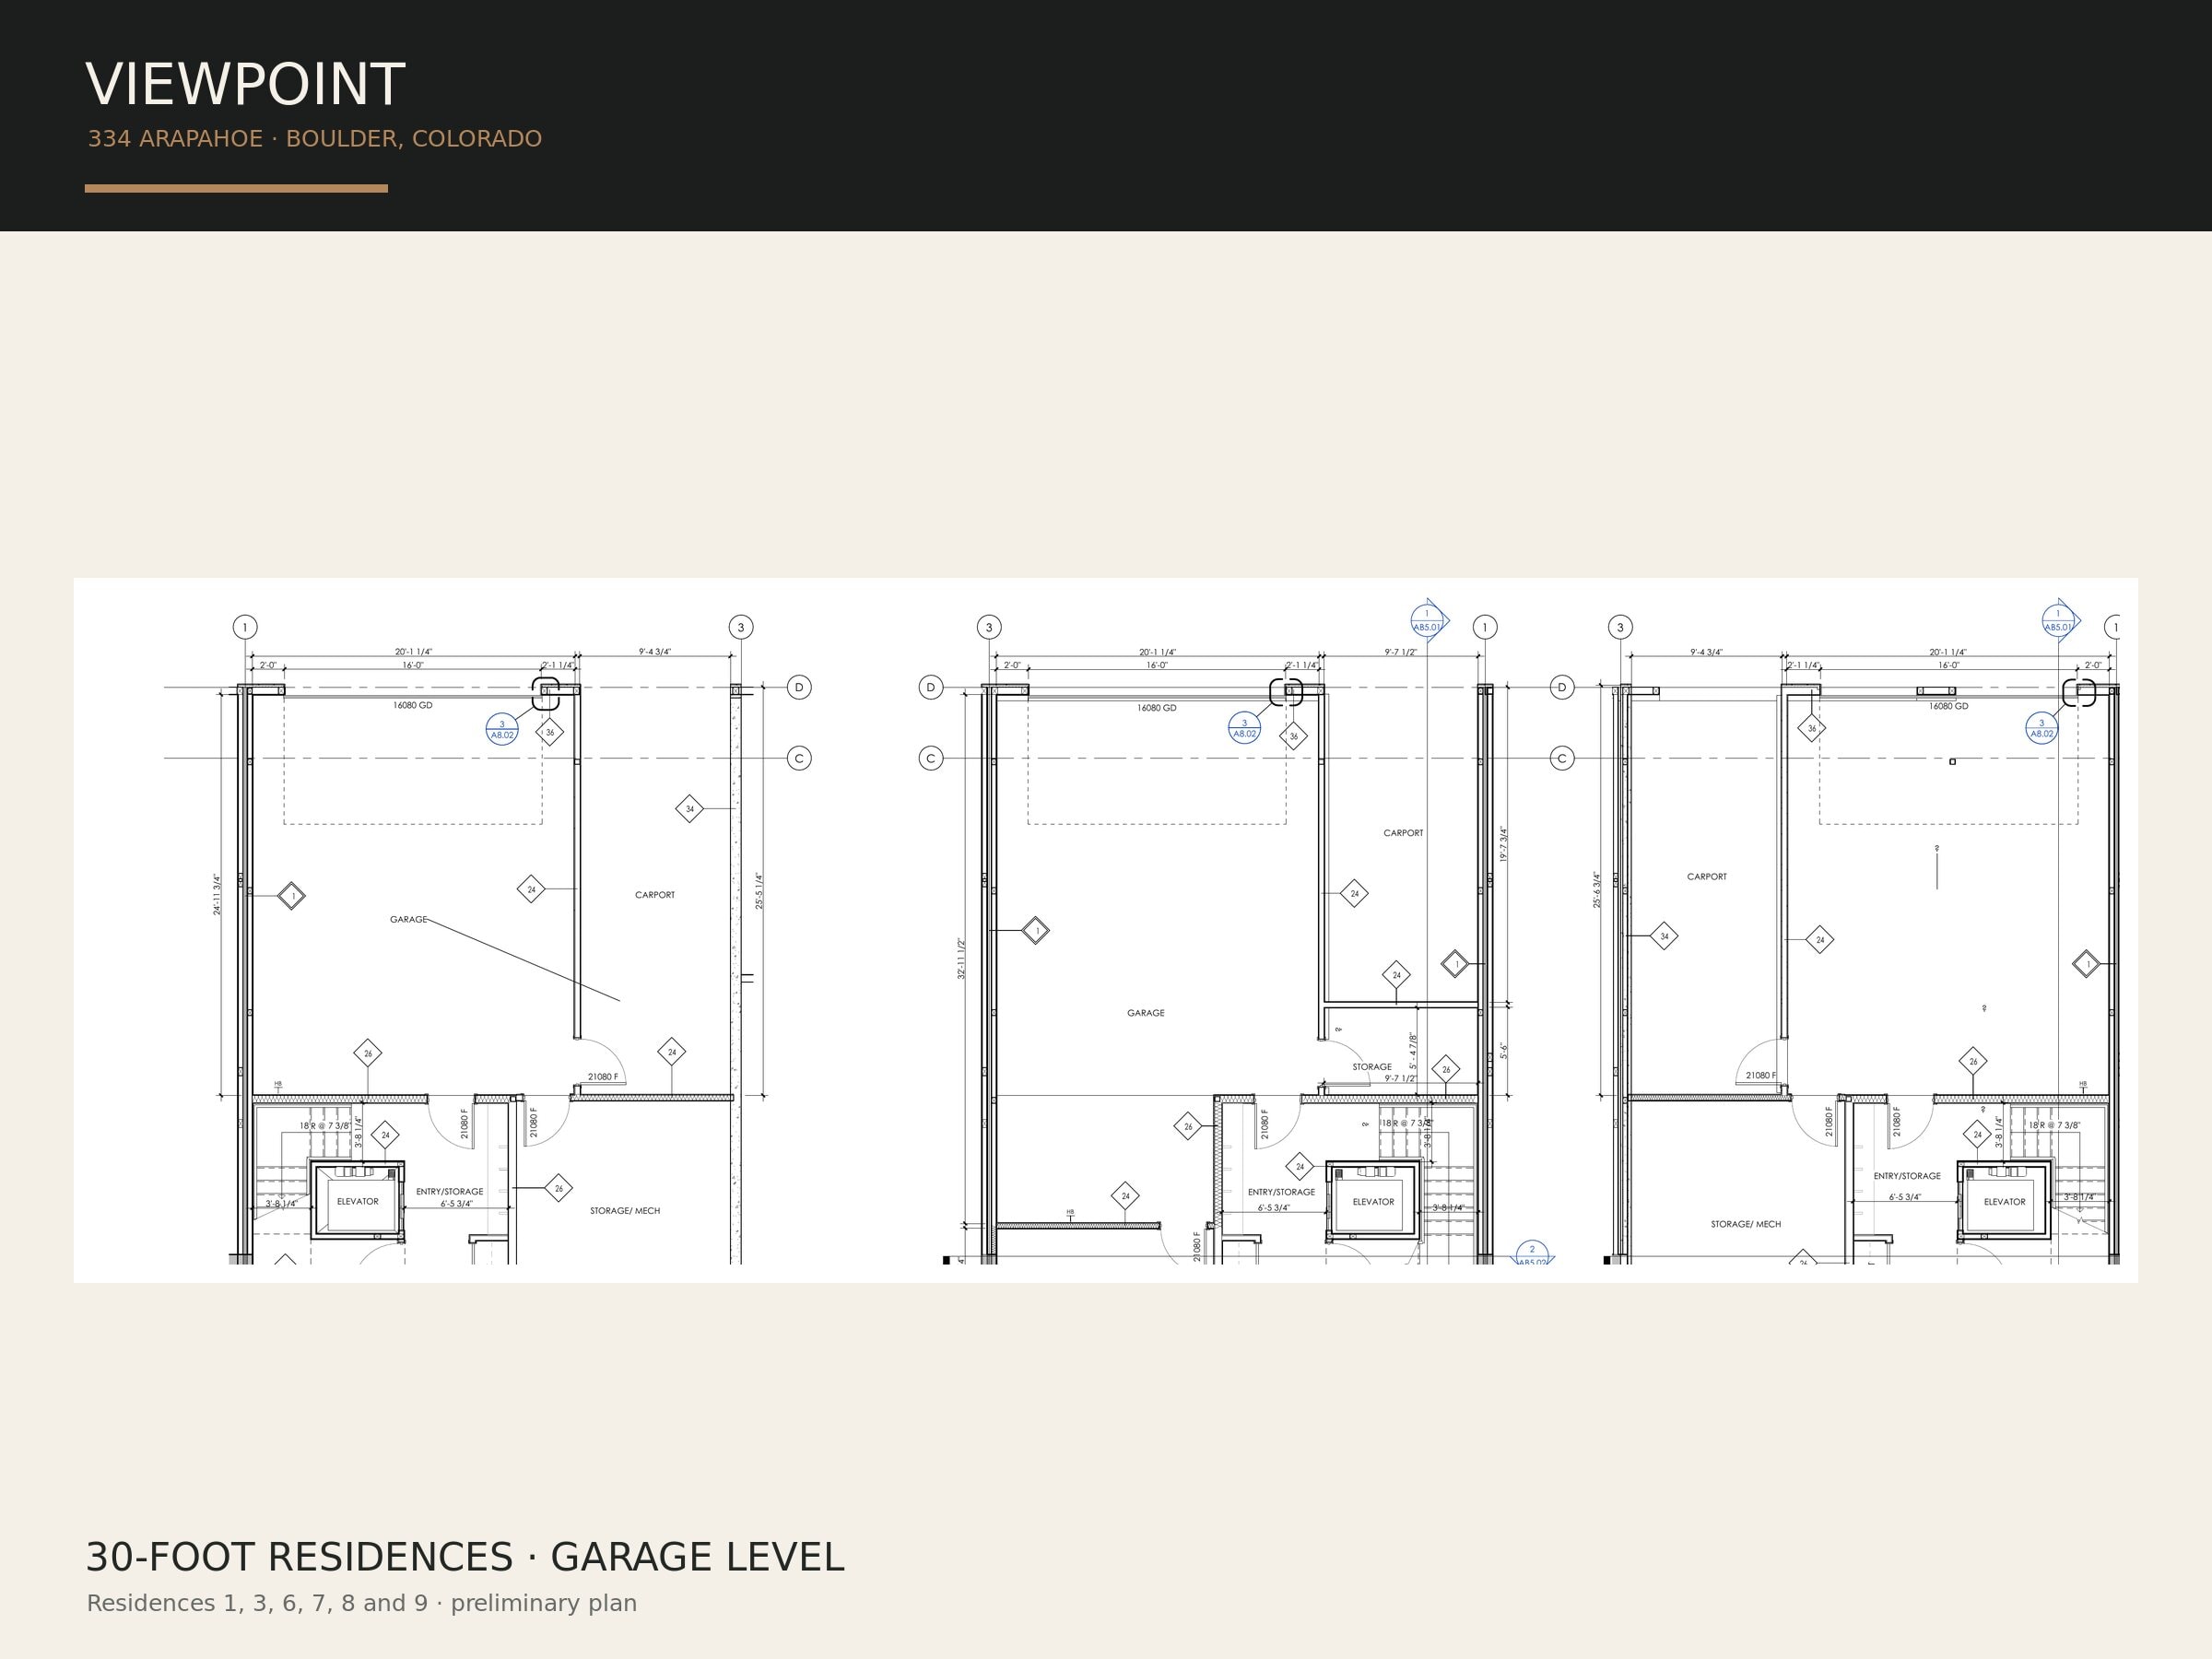
30-Foot Residences
Units 1, 3, 6, 7, 8, 9
Bedrooms
3
Bathrooms
3 + 1 half
Above Grade
2,353 sf
Levels
3 + Rooftop
Prices from $2,750,000
- Private garage + carport at grade
- Open kitchen with island, dining & living
- Primary suite with walk-in closet
- Private rooftop deck with Flatirons views
- Elevator serving all levels
- Powder room on main living level
Level by Level
Interior area 2,353 SF · Garage 810 SF · Combined 3,164 SF · Subject to change
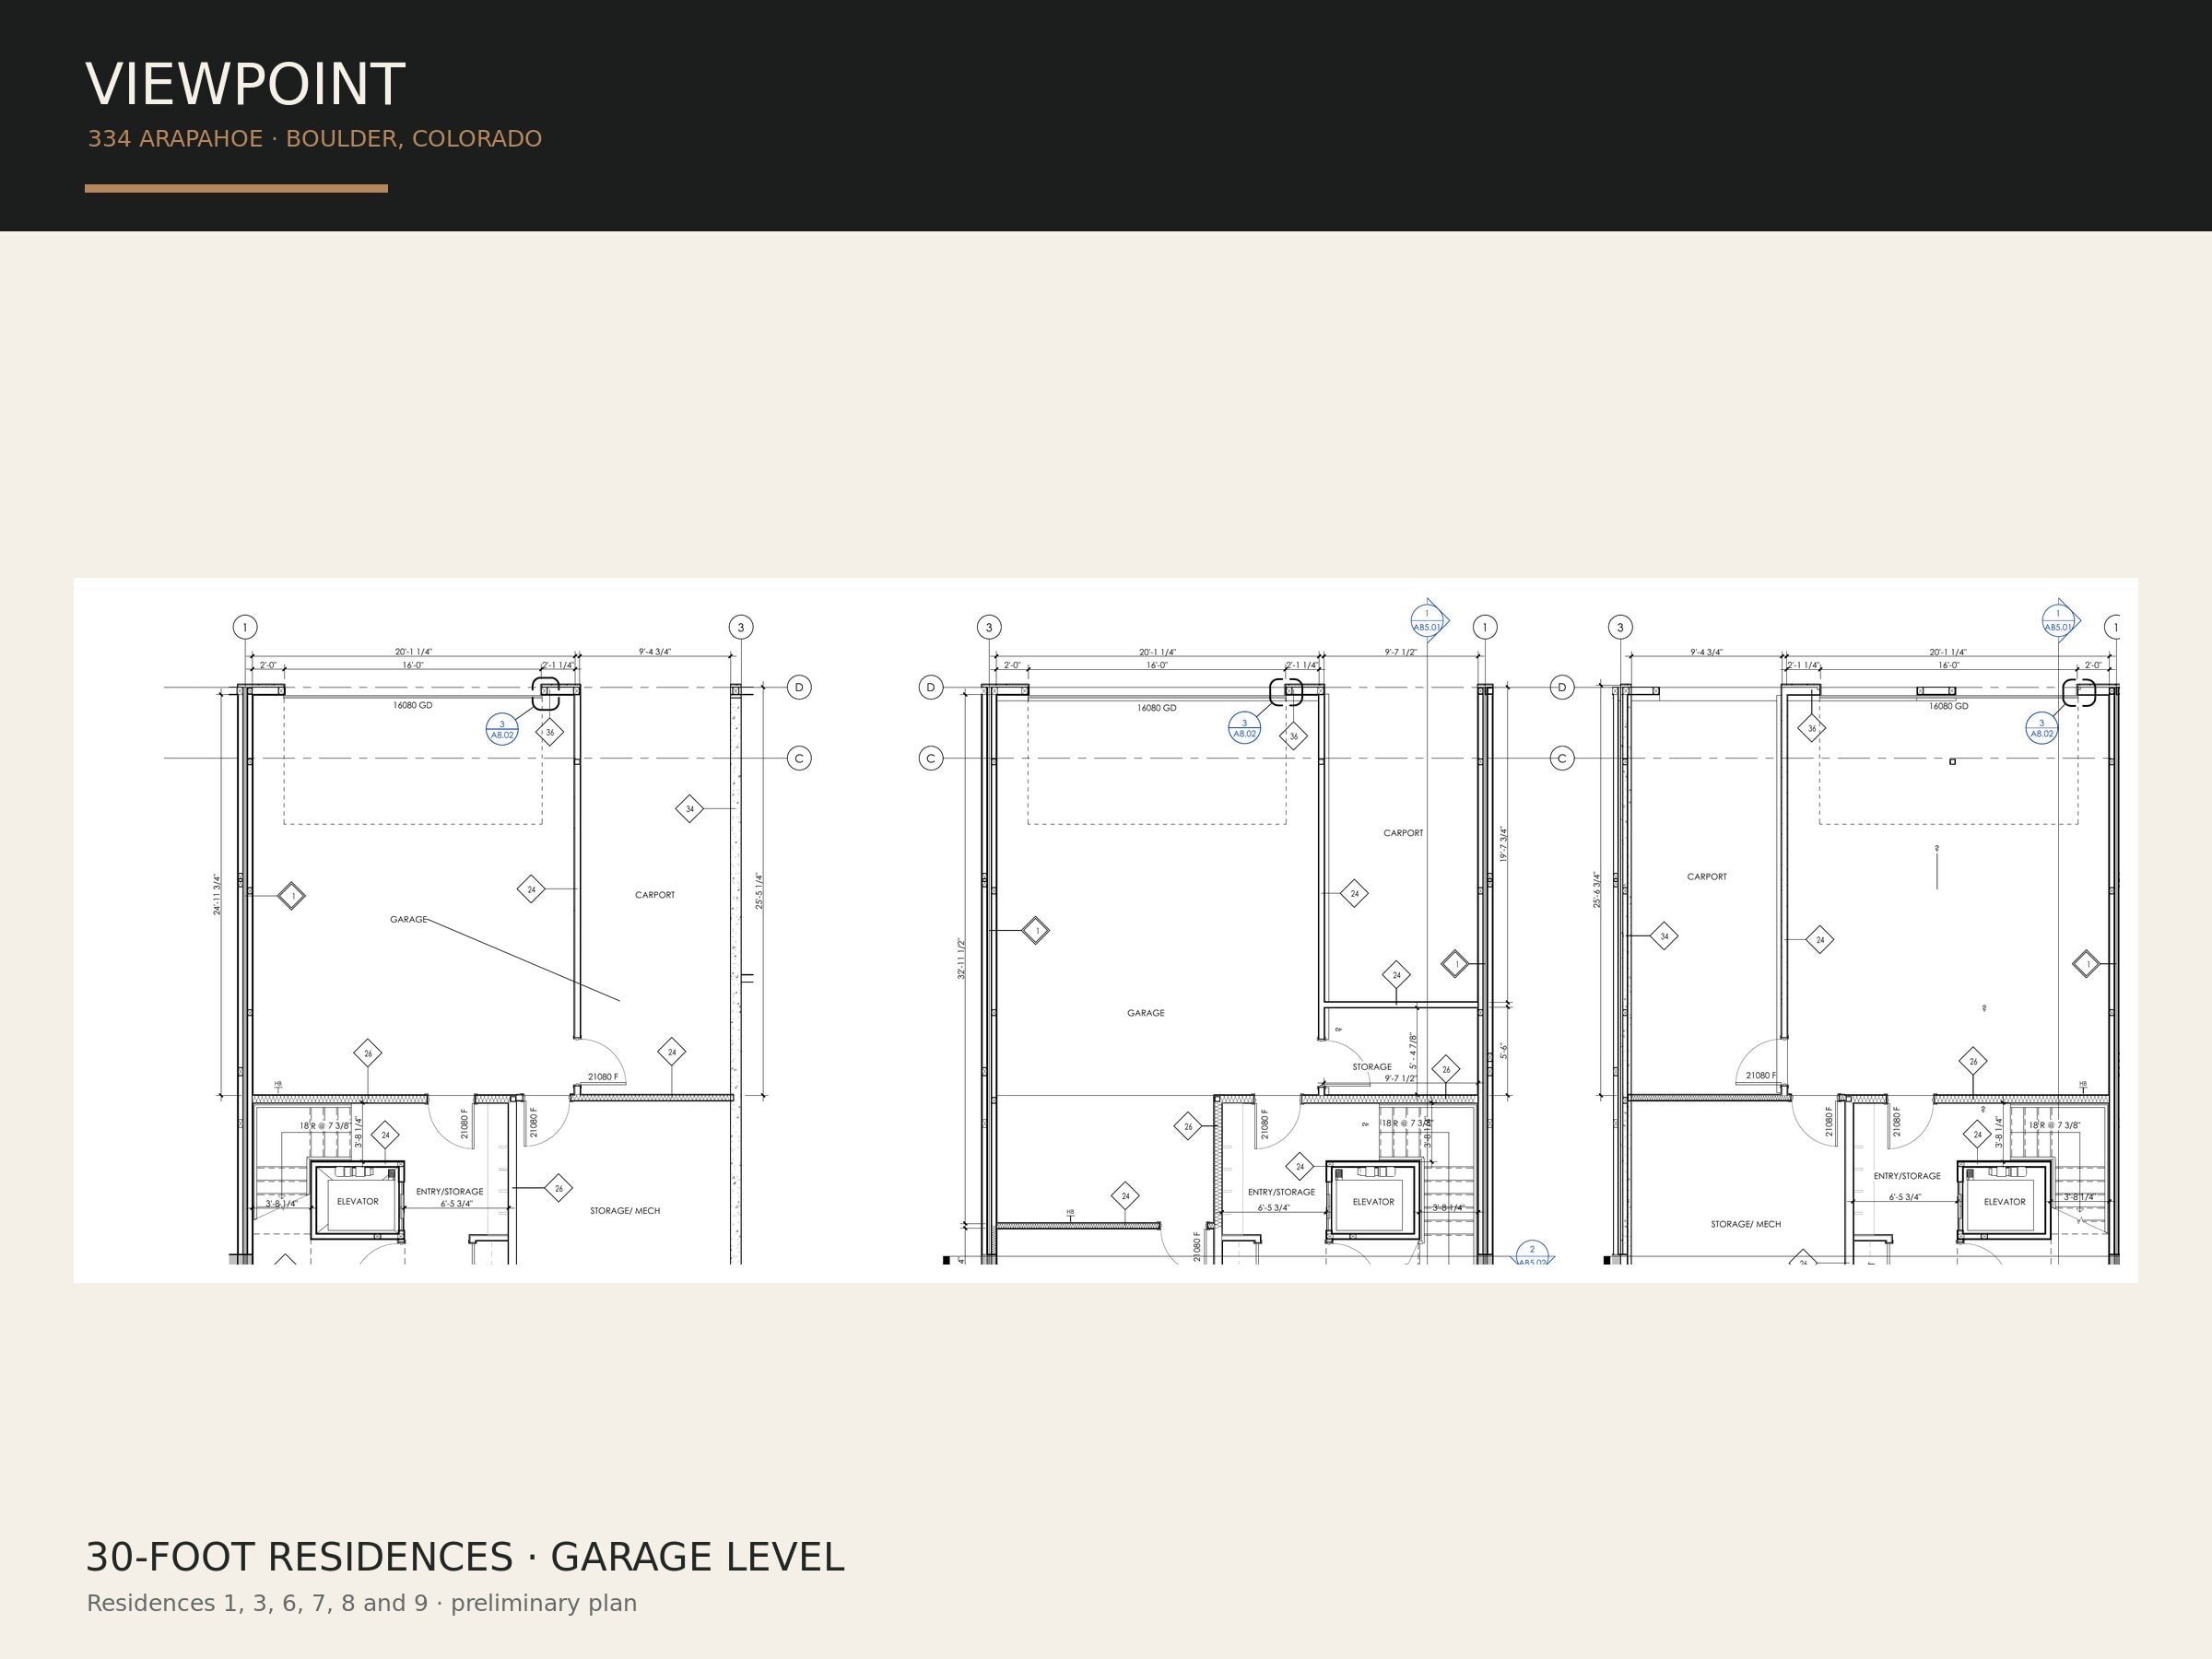
Southwest Residences
Units 11 & 12
Bedrooms
3
Bathrooms
3 + 1 half
Above Grade
2,187 sf
Levels
3 + Rooftop
Prices from $2,750,000
- Corner location with southwest exposure
- Private garage at grade
- Open living, dining & kitchen with patio
- Primary suite with walk-in closet
- Oversized rooftop deck with hot tub location
- Elevator serving all levels
Level by Level
Interior area 2,187 SF · Garage 877 SF · Combined 3,064 SF · Subject to change
Affordable Homes at Viewpoint
Workforce Homes
Viewpoint includes four income-qualified workforce homes — an opportunity to live in one of Boulder's most desirable new communities. Contact us for eligibility requirements and availability.
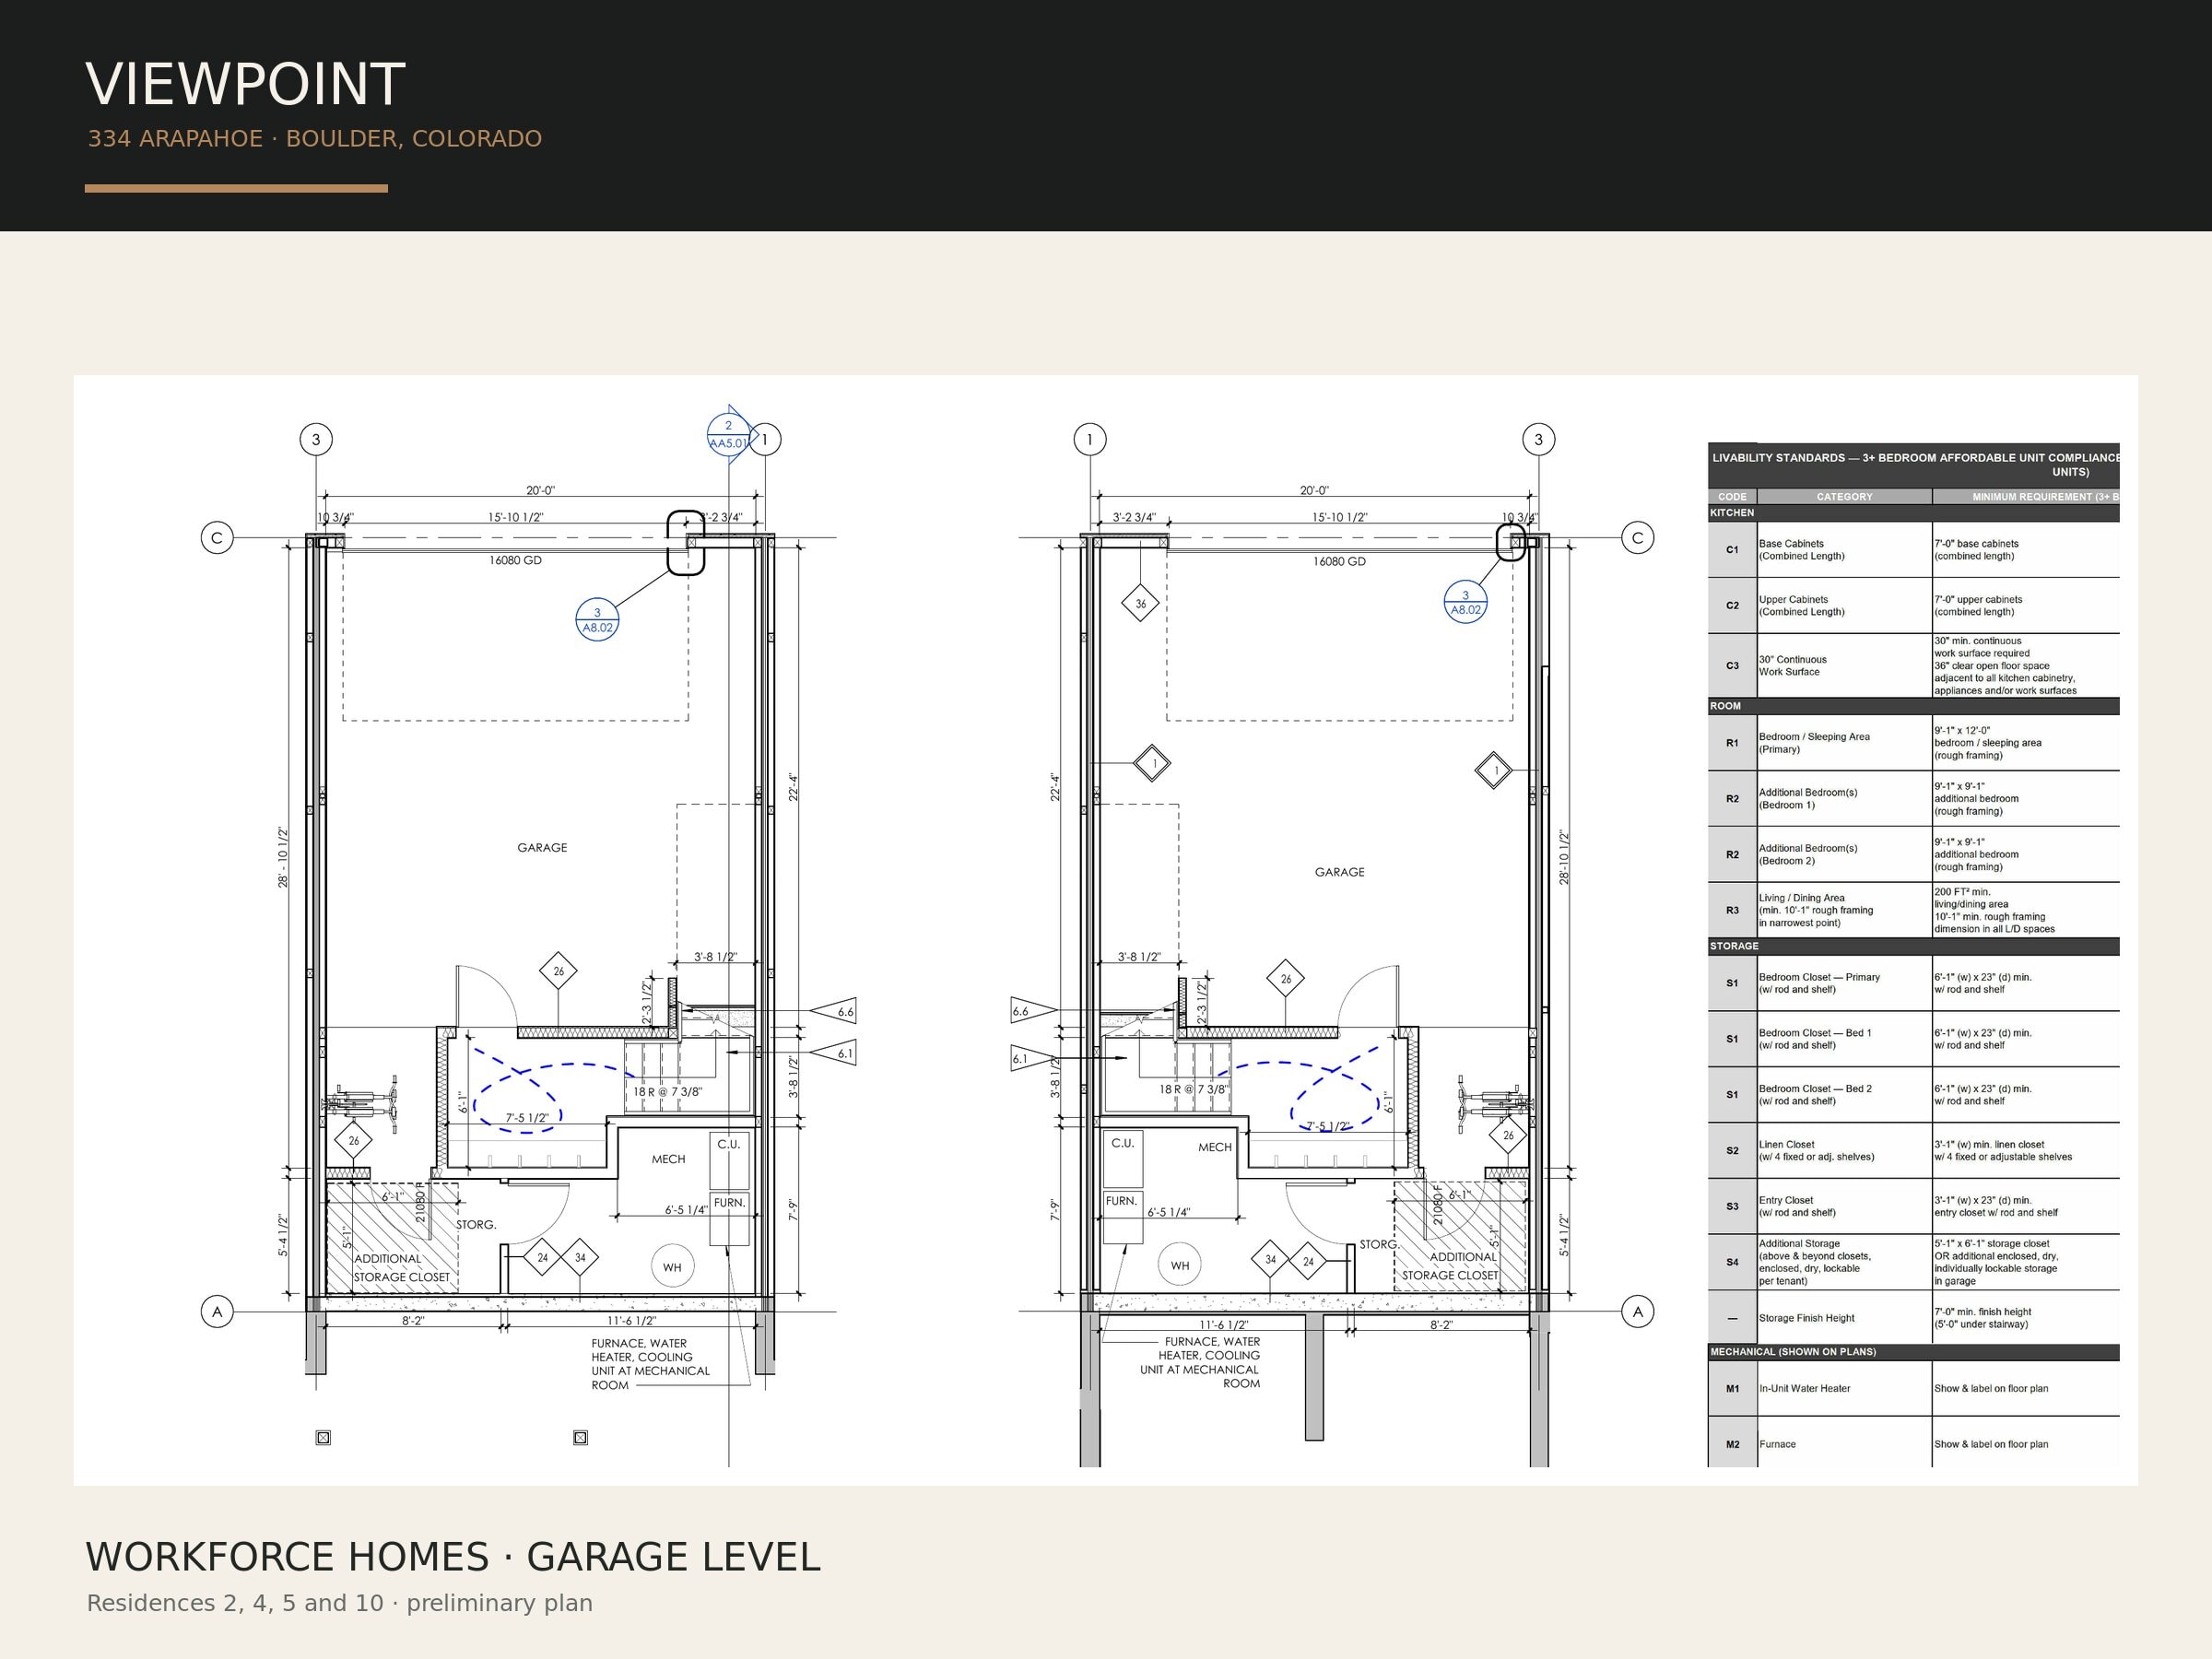
Workforce Homes
Units 2, 4, 5, 10
Bedrooms
3
Bathrooms
2 + 1 half
Above Grade
1,543 sf
Levels
3 Levels
Contact for pricing & eligibility
- Private garage at grade
- Open kitchen, dining & living
- Primary suite with walk-in closet
- 3 bedrooms across bedroom level
- Patio/balcony off main living
- Income eligibility requirements apply
Level by Level
Interior area 1,543 SF · Garage 618 SF · Combined 2,161 SF · Subject to change
Eligibility
Income-Qualified Homes
Viewpoint's four workforce homes are offered through Boulder's affordable housing program. Eligibility is based on area median income (AMI) guidelines. Contact us to learn more about qualification requirements and the application process.
- Income eligibility requirements apply
- Boulder AMI guidelines govern qualification
- Priority for Boulder residents and workers
- Contact us for current availability
Ready to Reserve Your Home?
Pre-sales are now open. Register your interest today for priority access and early pricing.
No commitment required. Priority access for registered buyers.